

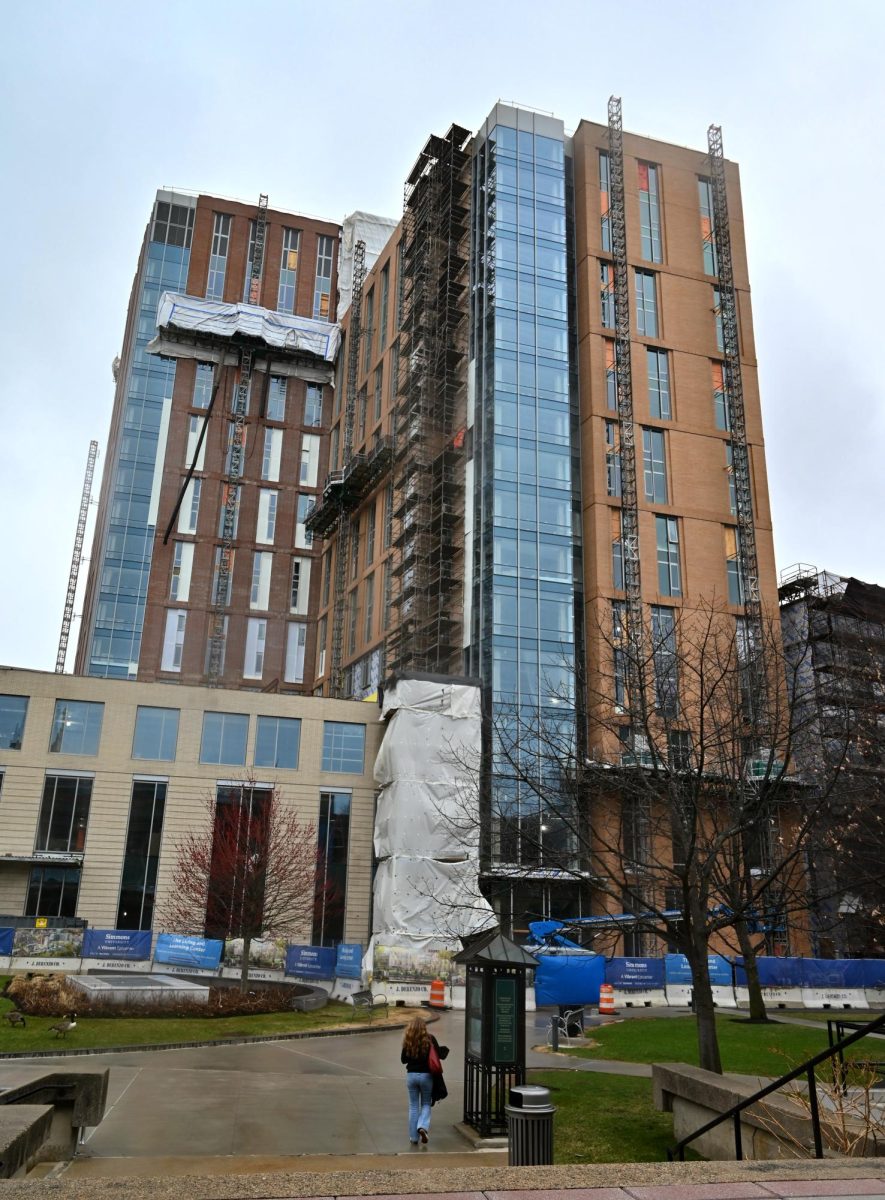
After a typical fall move-in process, Simmons University students will choose to take their belongings home or have a moving company move them to the Living Learning Center (LLC) around winter break of 2026.
Laura Brink-Pisinski, Vice President of University Real Estate and Facilities Management, says Simmons has not yet hired a moving company, but is talking with and evaluating different options.
As the move takes place, students will not be choosing their own rooms. Brink-Pisinski says students will be placed in a “similar configuration” to their Fall semester rooms instead.
The building’s residential spaces will begin on the fifth floor, and the building will have four elevators.
As the university transitions into the new space, some existing residential communities will also shift. The BIPOC and Trans and Non-Binary floors will be on hiatus after the initial move to the LLC and will be reestablished based on student needs after an adjustment period.
University officials say accessibility considerations were also central to the planning process. Rae-Anne Butera, Vice President of Student Engagement and Dean of Students, says several sets of ADA accessible furniture were purchased to ensure accessibility to all students.
Safety and evacuation procedures were another key factor in the building’s design. Brink-Pisinski says if students need to evacuate but cannot do so on their own, each stairwell in the LLC has a higher fire rating, allowing students to remain there safely until the fire department arrives.
Butera added that the LLC’s evacuation plan was made “specifically thinking, of course, about students with accessibility needs and particularly mobility aids.”
In addition to safety measures, the building will also include new security protocols.
The elevators in the LLC will require students to tap their IDs to access their floor. When entering the dining area and athletic center, people “will need to check in [at a] desk, present an ID, either get a visitor badge or get escorted by a resident.”
While some students have also raised concerns about the lack of green space on the academic campus, Brink-Pisinski is hoping that students utilize the Emerald Necklace, Muddy River and the LLC’s terrace.
While many logistical details have been finalized, the university is still working through several additional plans related to the transition.
For example, Simmons is working on a mobile app that will make communication with public safety easier. The university will also work with the Office of Accessibility Services and Student Affairs to provide individualized evacuation plan assistance to students.
Simmons is also currently developing plans for how they will provide health care services to students. Pisinski says “it could be part of a consortium, it could be part of a hospital agreement, it could be some other plan.”
Despite the ongoing planning, university leaders hope the new space will ultimately strengthen campus connections.
Butera says she hopes the LLC will bring together students – both commuters and those who live on campus – as well as faculty and staff, strengthening the campus community.




Kelley Howard • Apr 6, 2026 at 8:44 pm
I’m concerned as a parent of a student who needs accommodations for mobility during an emergency basis to get out of the building without access to an elevator. I am concerned regarding what the university believes might be an evac plan for my daughter who is a rising junior.